Case Study: Residential Landscape Design Services: Appointing a Landscape Contractor
Lake Oswego, Oregon
Project Overview
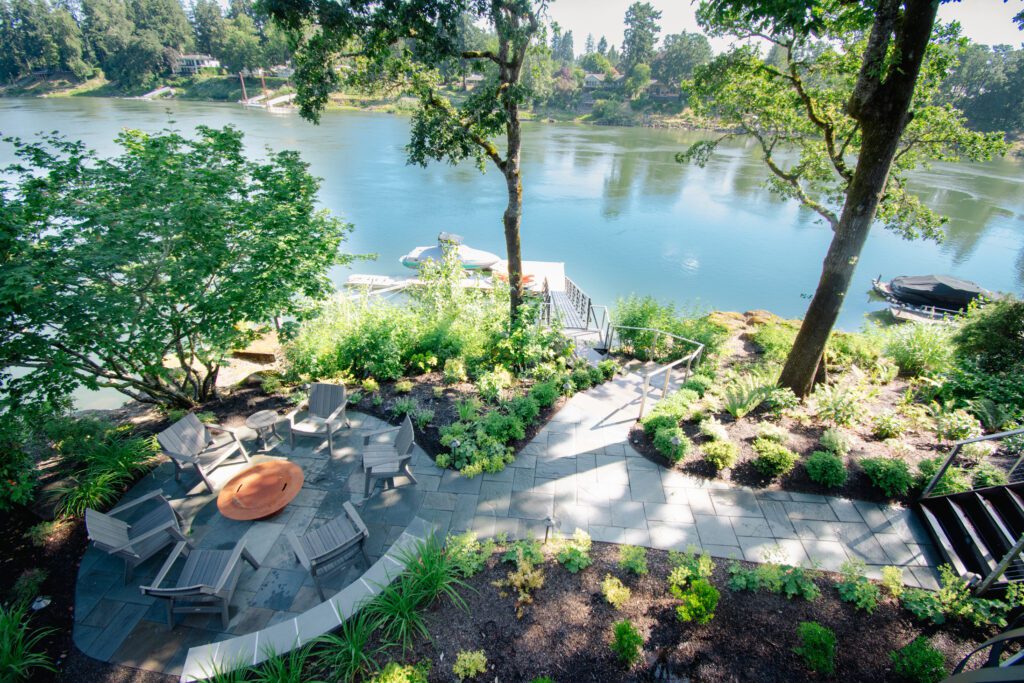
This family envisioned a backyard retreat centered around a hot tub, gathering spaces, and improved access to their riverfront. They reached out to our firm to create a master plan that would optimize the site, meet permitting requirements, and guide construction with clarity.
Site Challenges
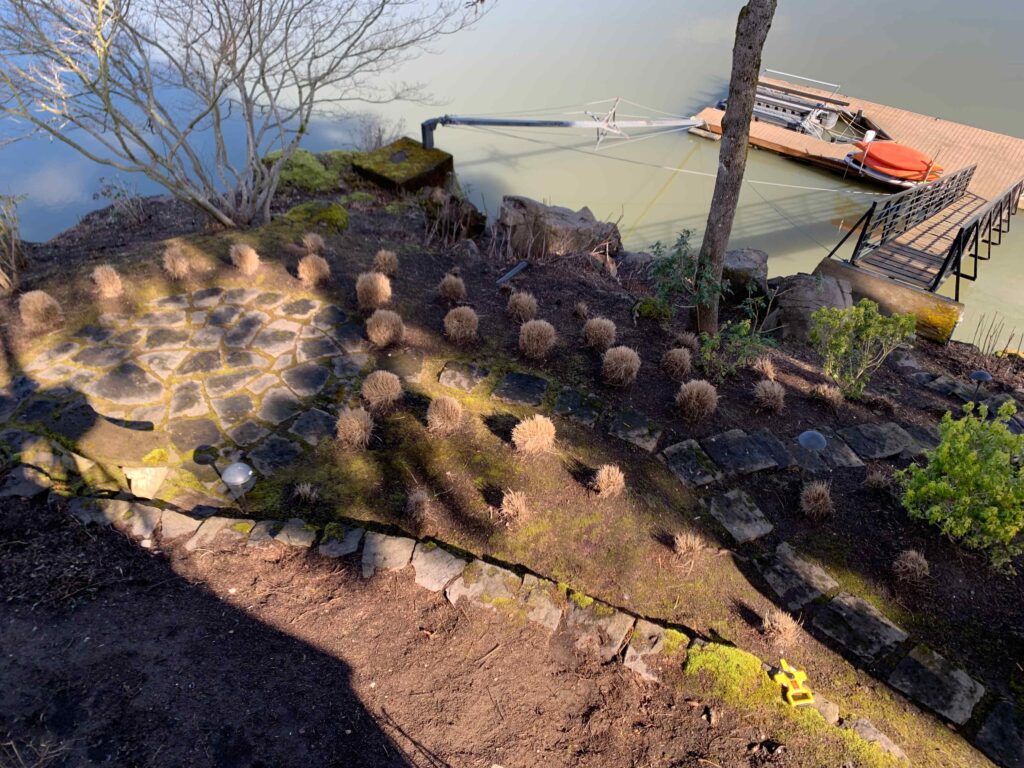
The backyard design needed to address several zoning and site constraints. The Willamette Valley Greenway overlay and City of West Linn setback requirements influenced the placement and size of the deck. A utility easement in the side yard affected the layout of a staircase and path. The steep slope down to the dock and river also required careful consideration, with safety as a primary concern.
Design Response
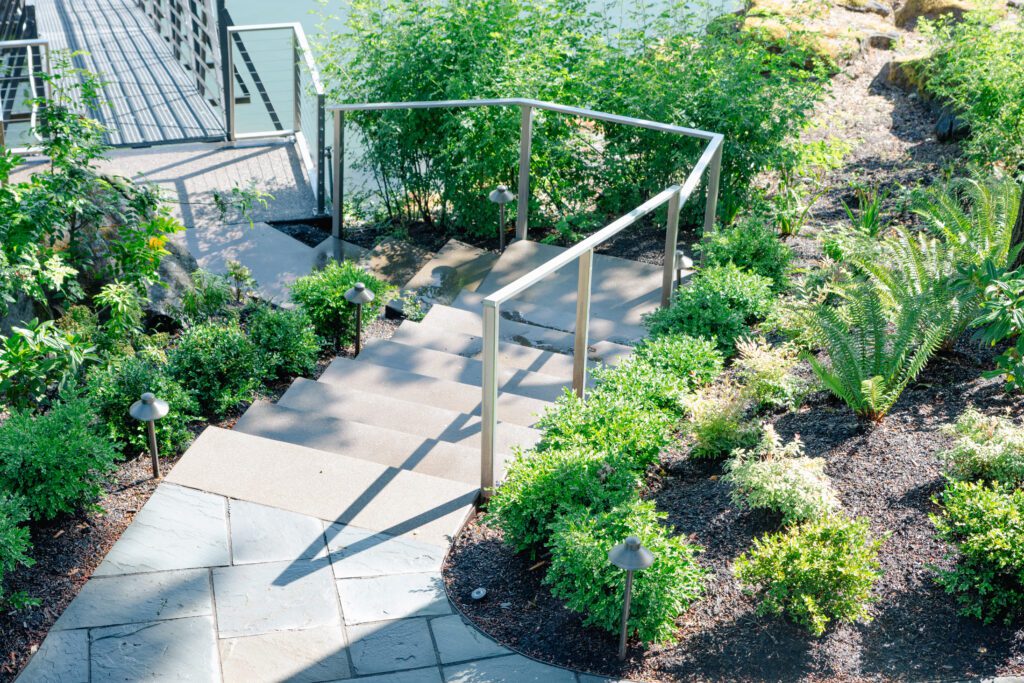
The new hot tub deck was thoughtfully sited adjacent to the existing deck to comply with setback requirements, while a sustainable bamboo composite decking material was selected to support ecological goals. Circulation around the hot tub and connections to the broader backyard were carefully planned to minimize the deck footprint and limit additional impervious surface to only what was essential. Existing stairs were upgraded with wider, uniform treads to improve safety without increasing impervious area.
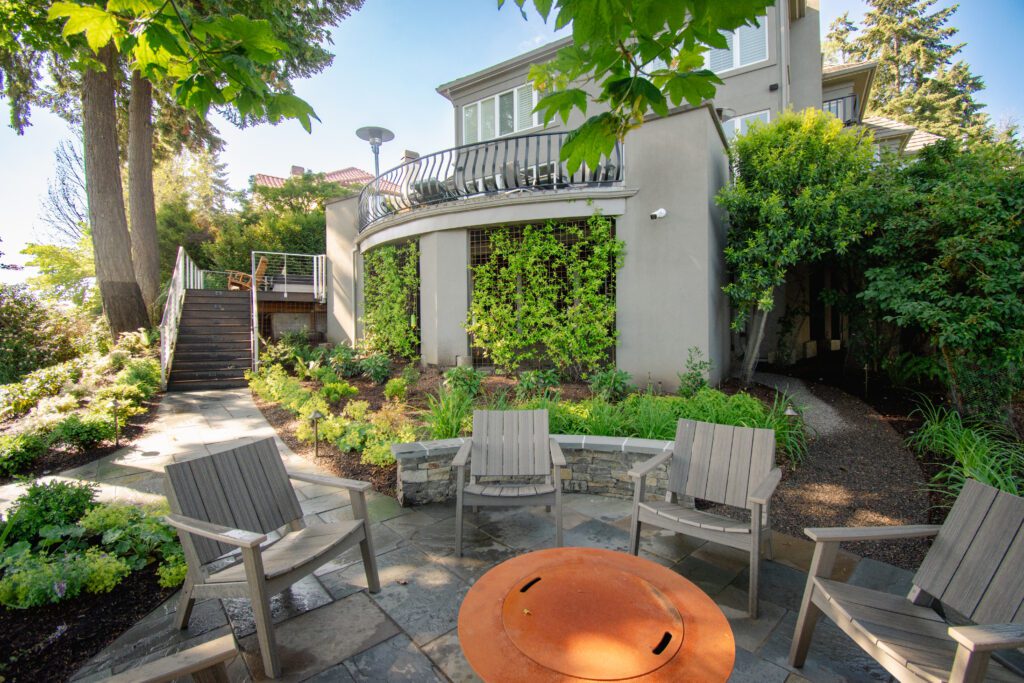
Fencing and railings were incorporated along the deck, stairways, and cliff edge to enhance safety throughout the site. Post-and-wire railings were chosen to preserve views while meeting safety and ADA requirements. A low-voltage lighting scheme was designed to provide both safety and ambiance when viewed from the house and river. Path and stair-riser fixtures guide movement between the home, boat ramp, and fire pit patio, while selective uplighting accentuates mature trees and key plantings. Native plantings and a bioswale were integrated to meet the requirements of the Willamette Valley Greenway Overlay and reinforce the site’s ecological performance.
Design Process
- Initial Consultation
- Existing Conditions (code research, gathering existing site data maps and surveys, site visit to conduct measurements and photo documentation)
- Landscape Plan
- Planting Plan
- Irrigation Plan
- Low-Voltage Lighting Plan
- Coordinate contractor bids from 3 contractors, compare and help make selection
- Select hardscape materials
- Sourcing plant material from local nurseries and coordinating delivery
- Plant placement of material on site per plan, making on-site real world adjustments if necessary to achieve project goals.
- After project completion, create a punch list ensuring contractor met contract and plan satisfactorily and identify anything that needs to be changed before contract is complete and final payments submitted.
- Compile a maintenance plan for the project’s new plant material that can be handed over to either the residents or their gardener to make sure everything is being maintained appropriately for the long term and longevity success of the project.
Outcome
The completed landscape delivers a highly functional and visually refined backyard that can be enjoyed equally from the home and the river. The design strengthens the character and ecological performance of the Willamette River corridor while accommodating the Smith family’s day-to-day needs. Thoughtful placement of stairs and hardscape outside of utility easements ensures long-term flexibility, durability, and stewardship of the site.